THEColumbia
Estate
A Private Pacific Northwest Residence
02 / The residence
A quieter sense
of arrival.
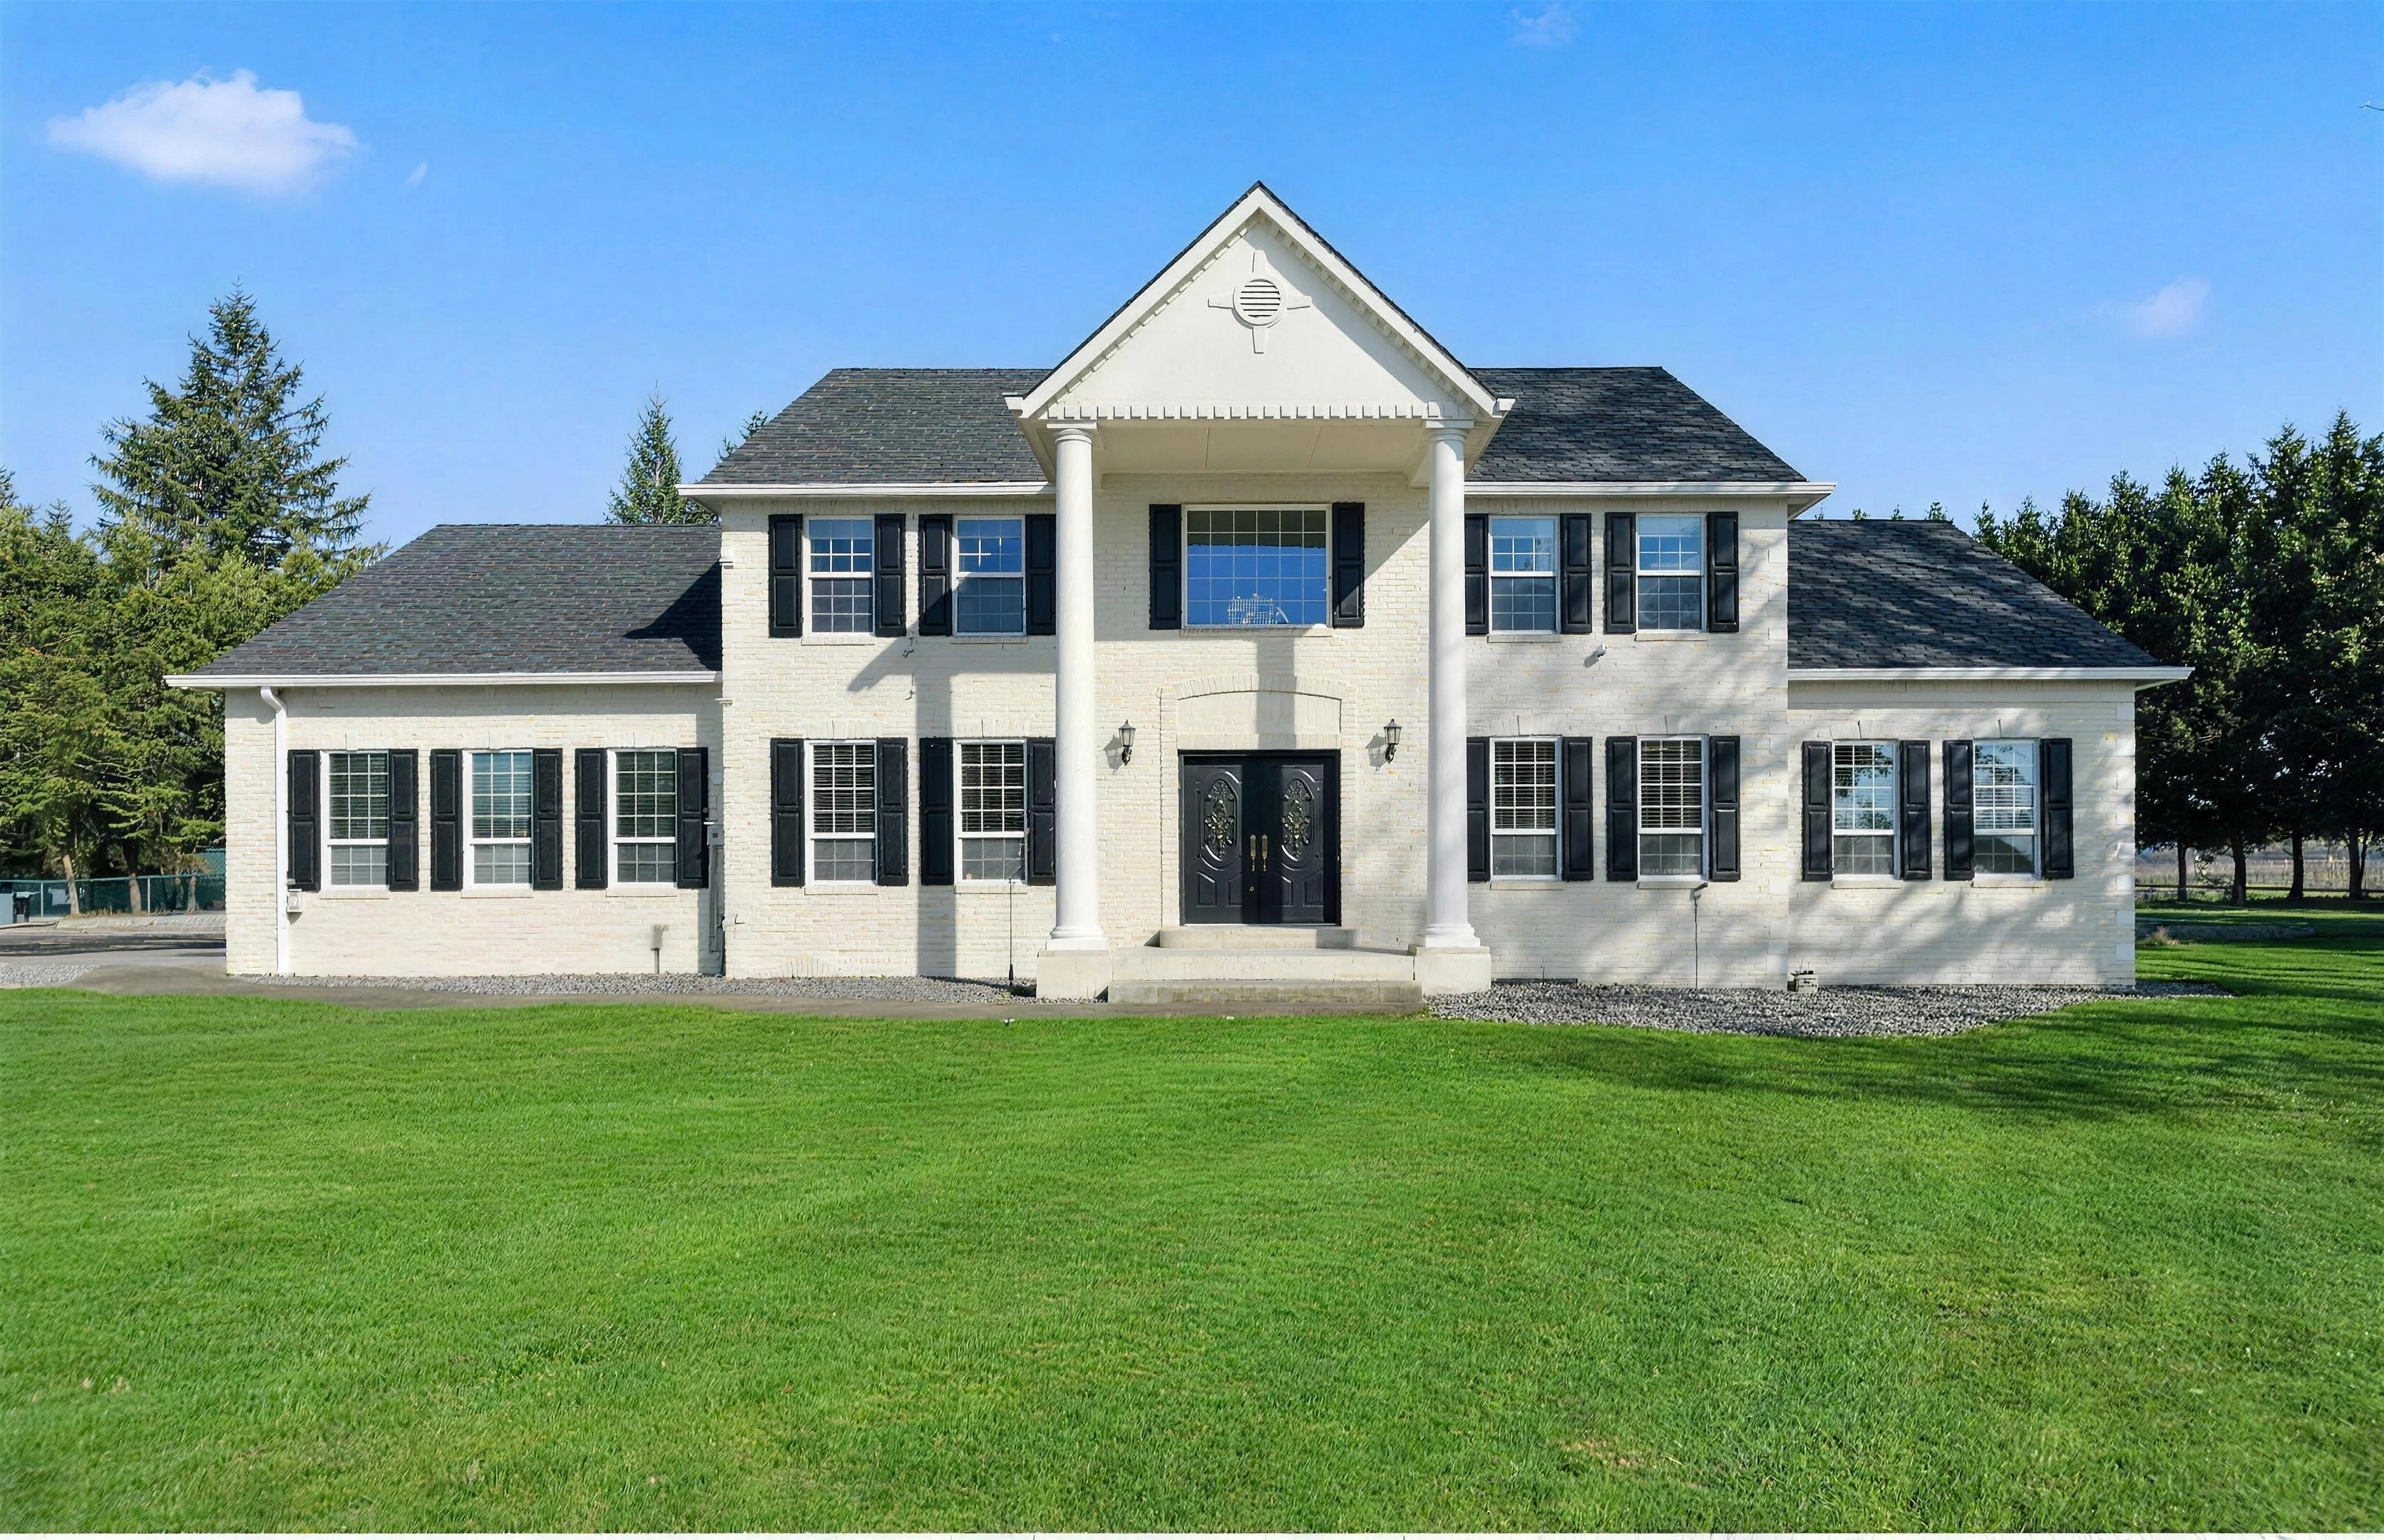
Beyond the drive, a columned entrance opens to a foyer and central staircase. Dining to the left. Living to the right. An invitation to explore, one space at a time.
The first impression
Space,
considered.
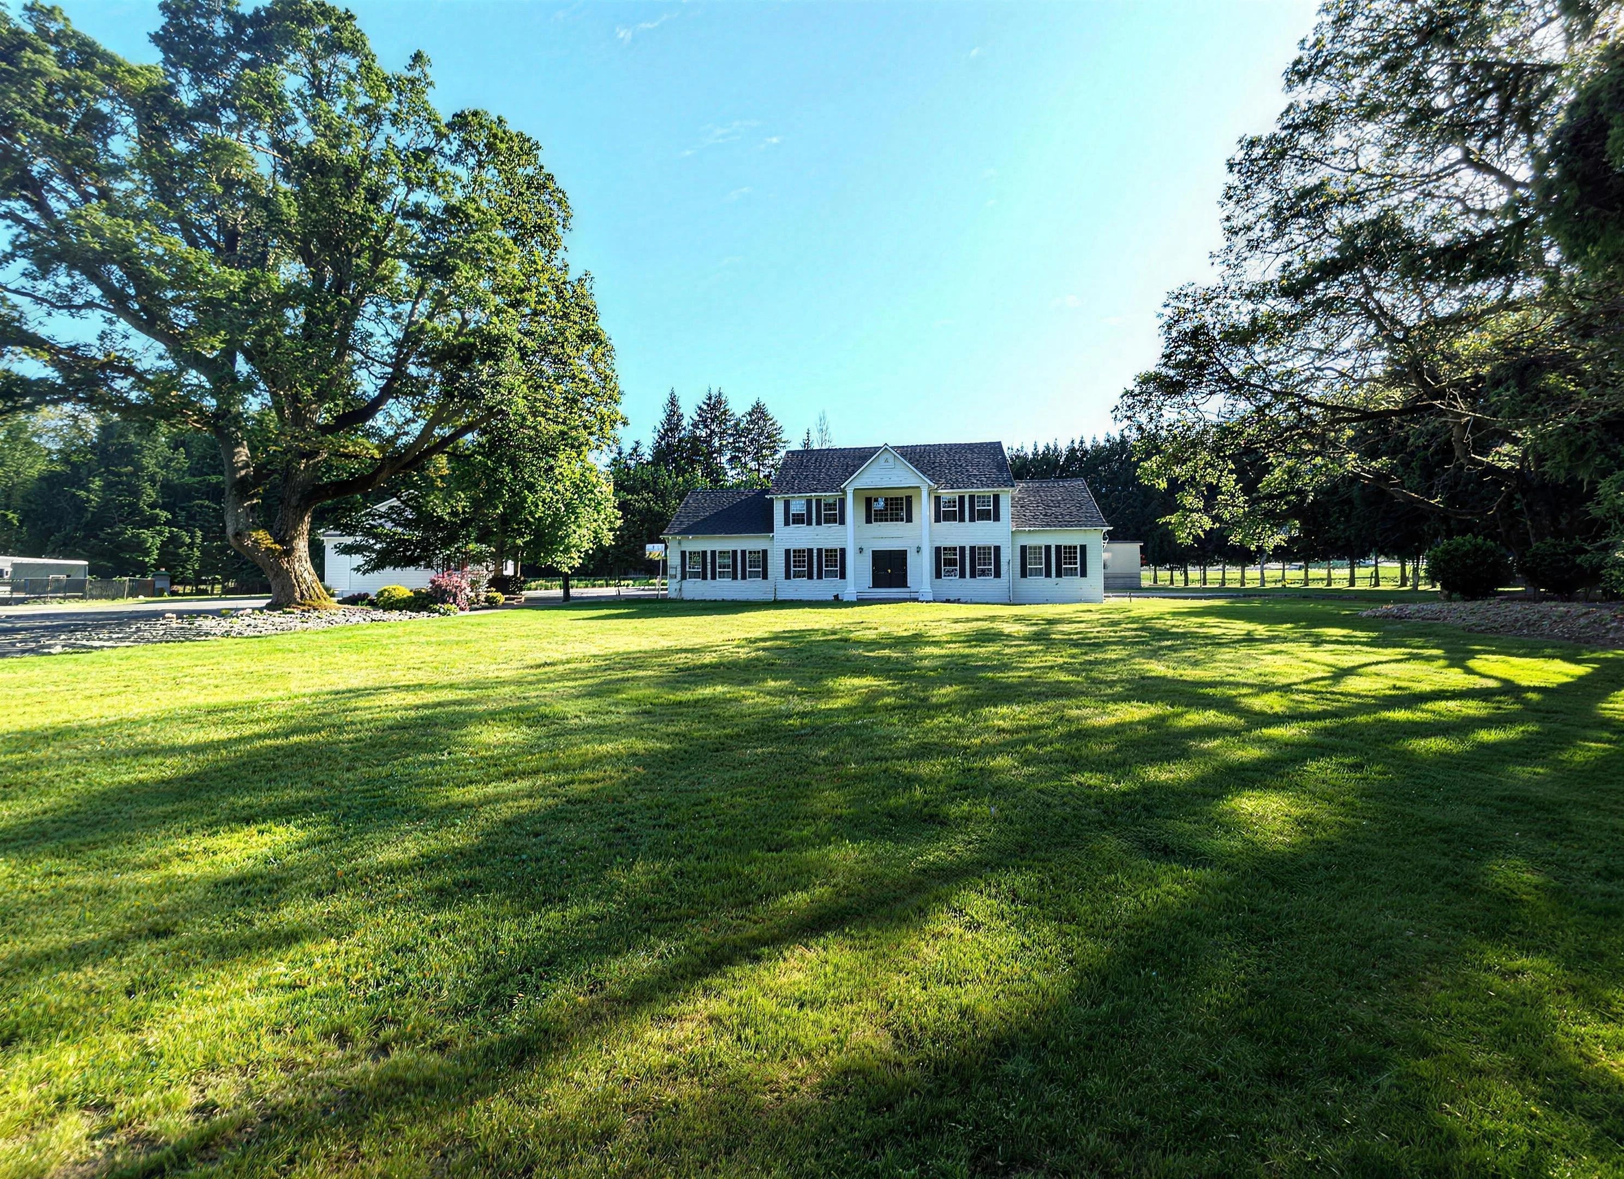
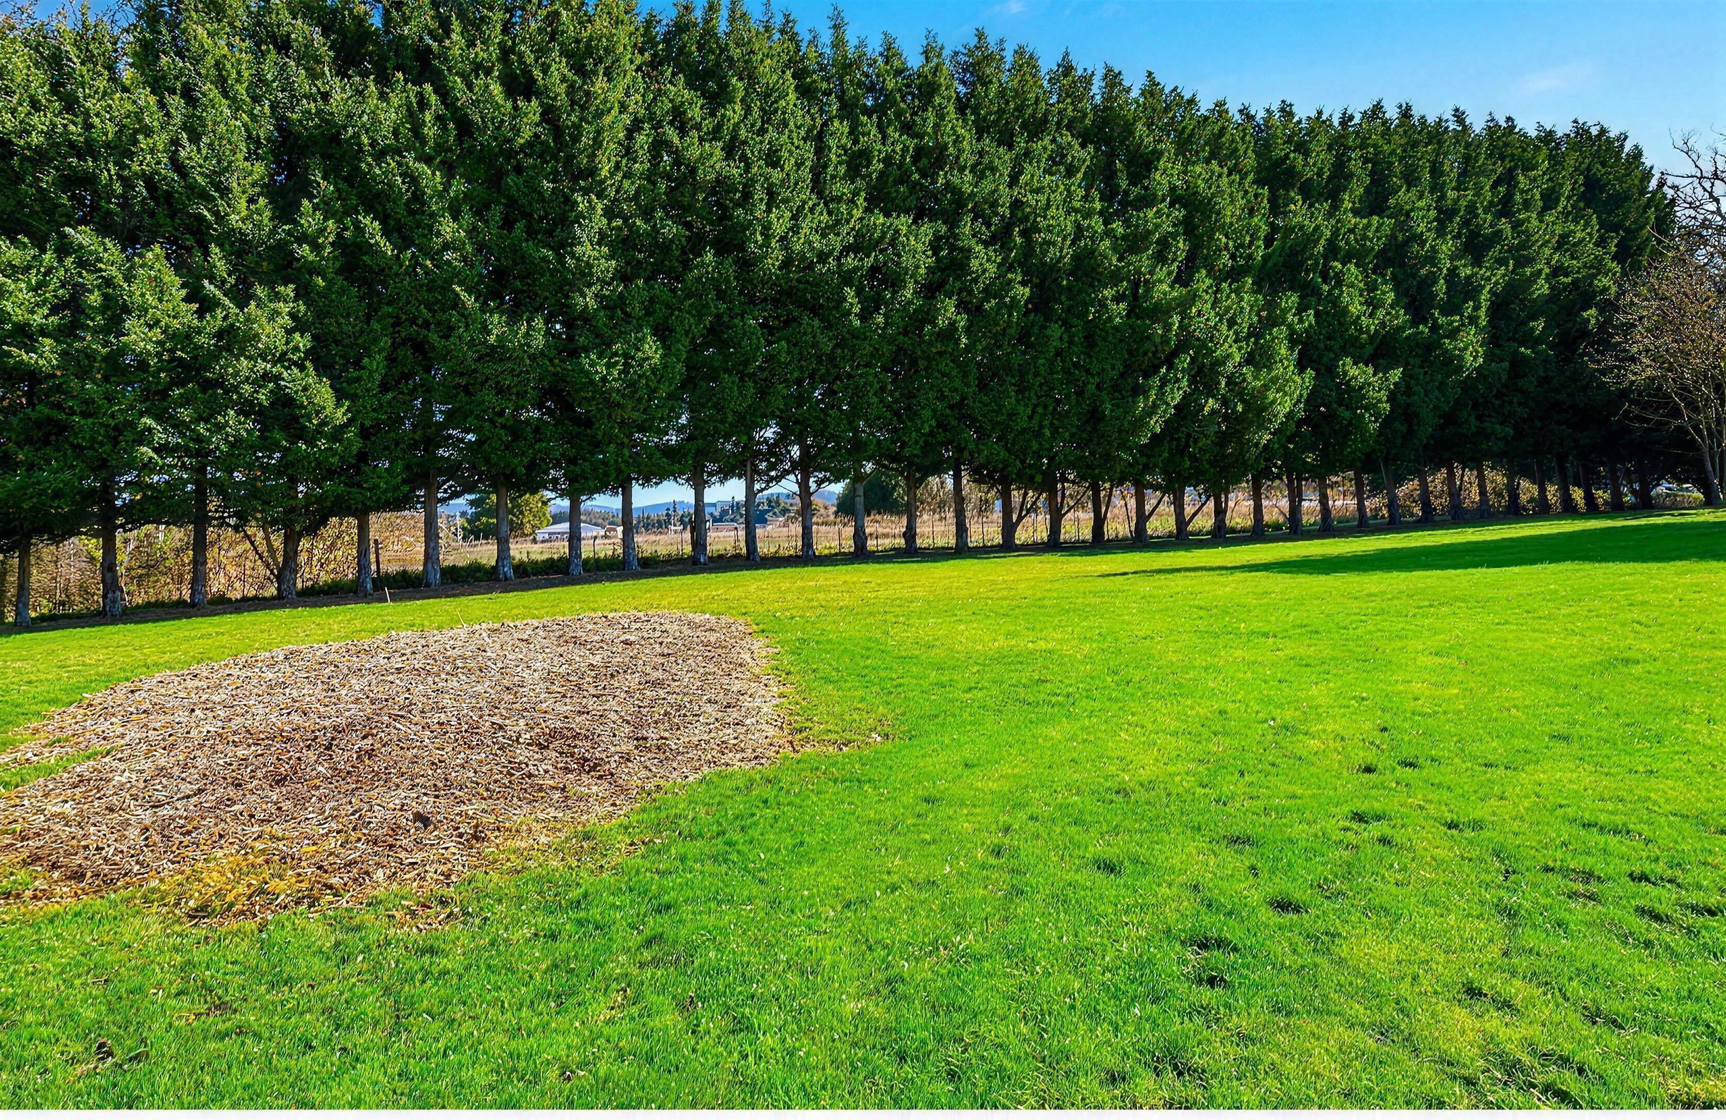
A residence framed by lawn and mature trees, with spaces to gather and places to retreat.
Step inside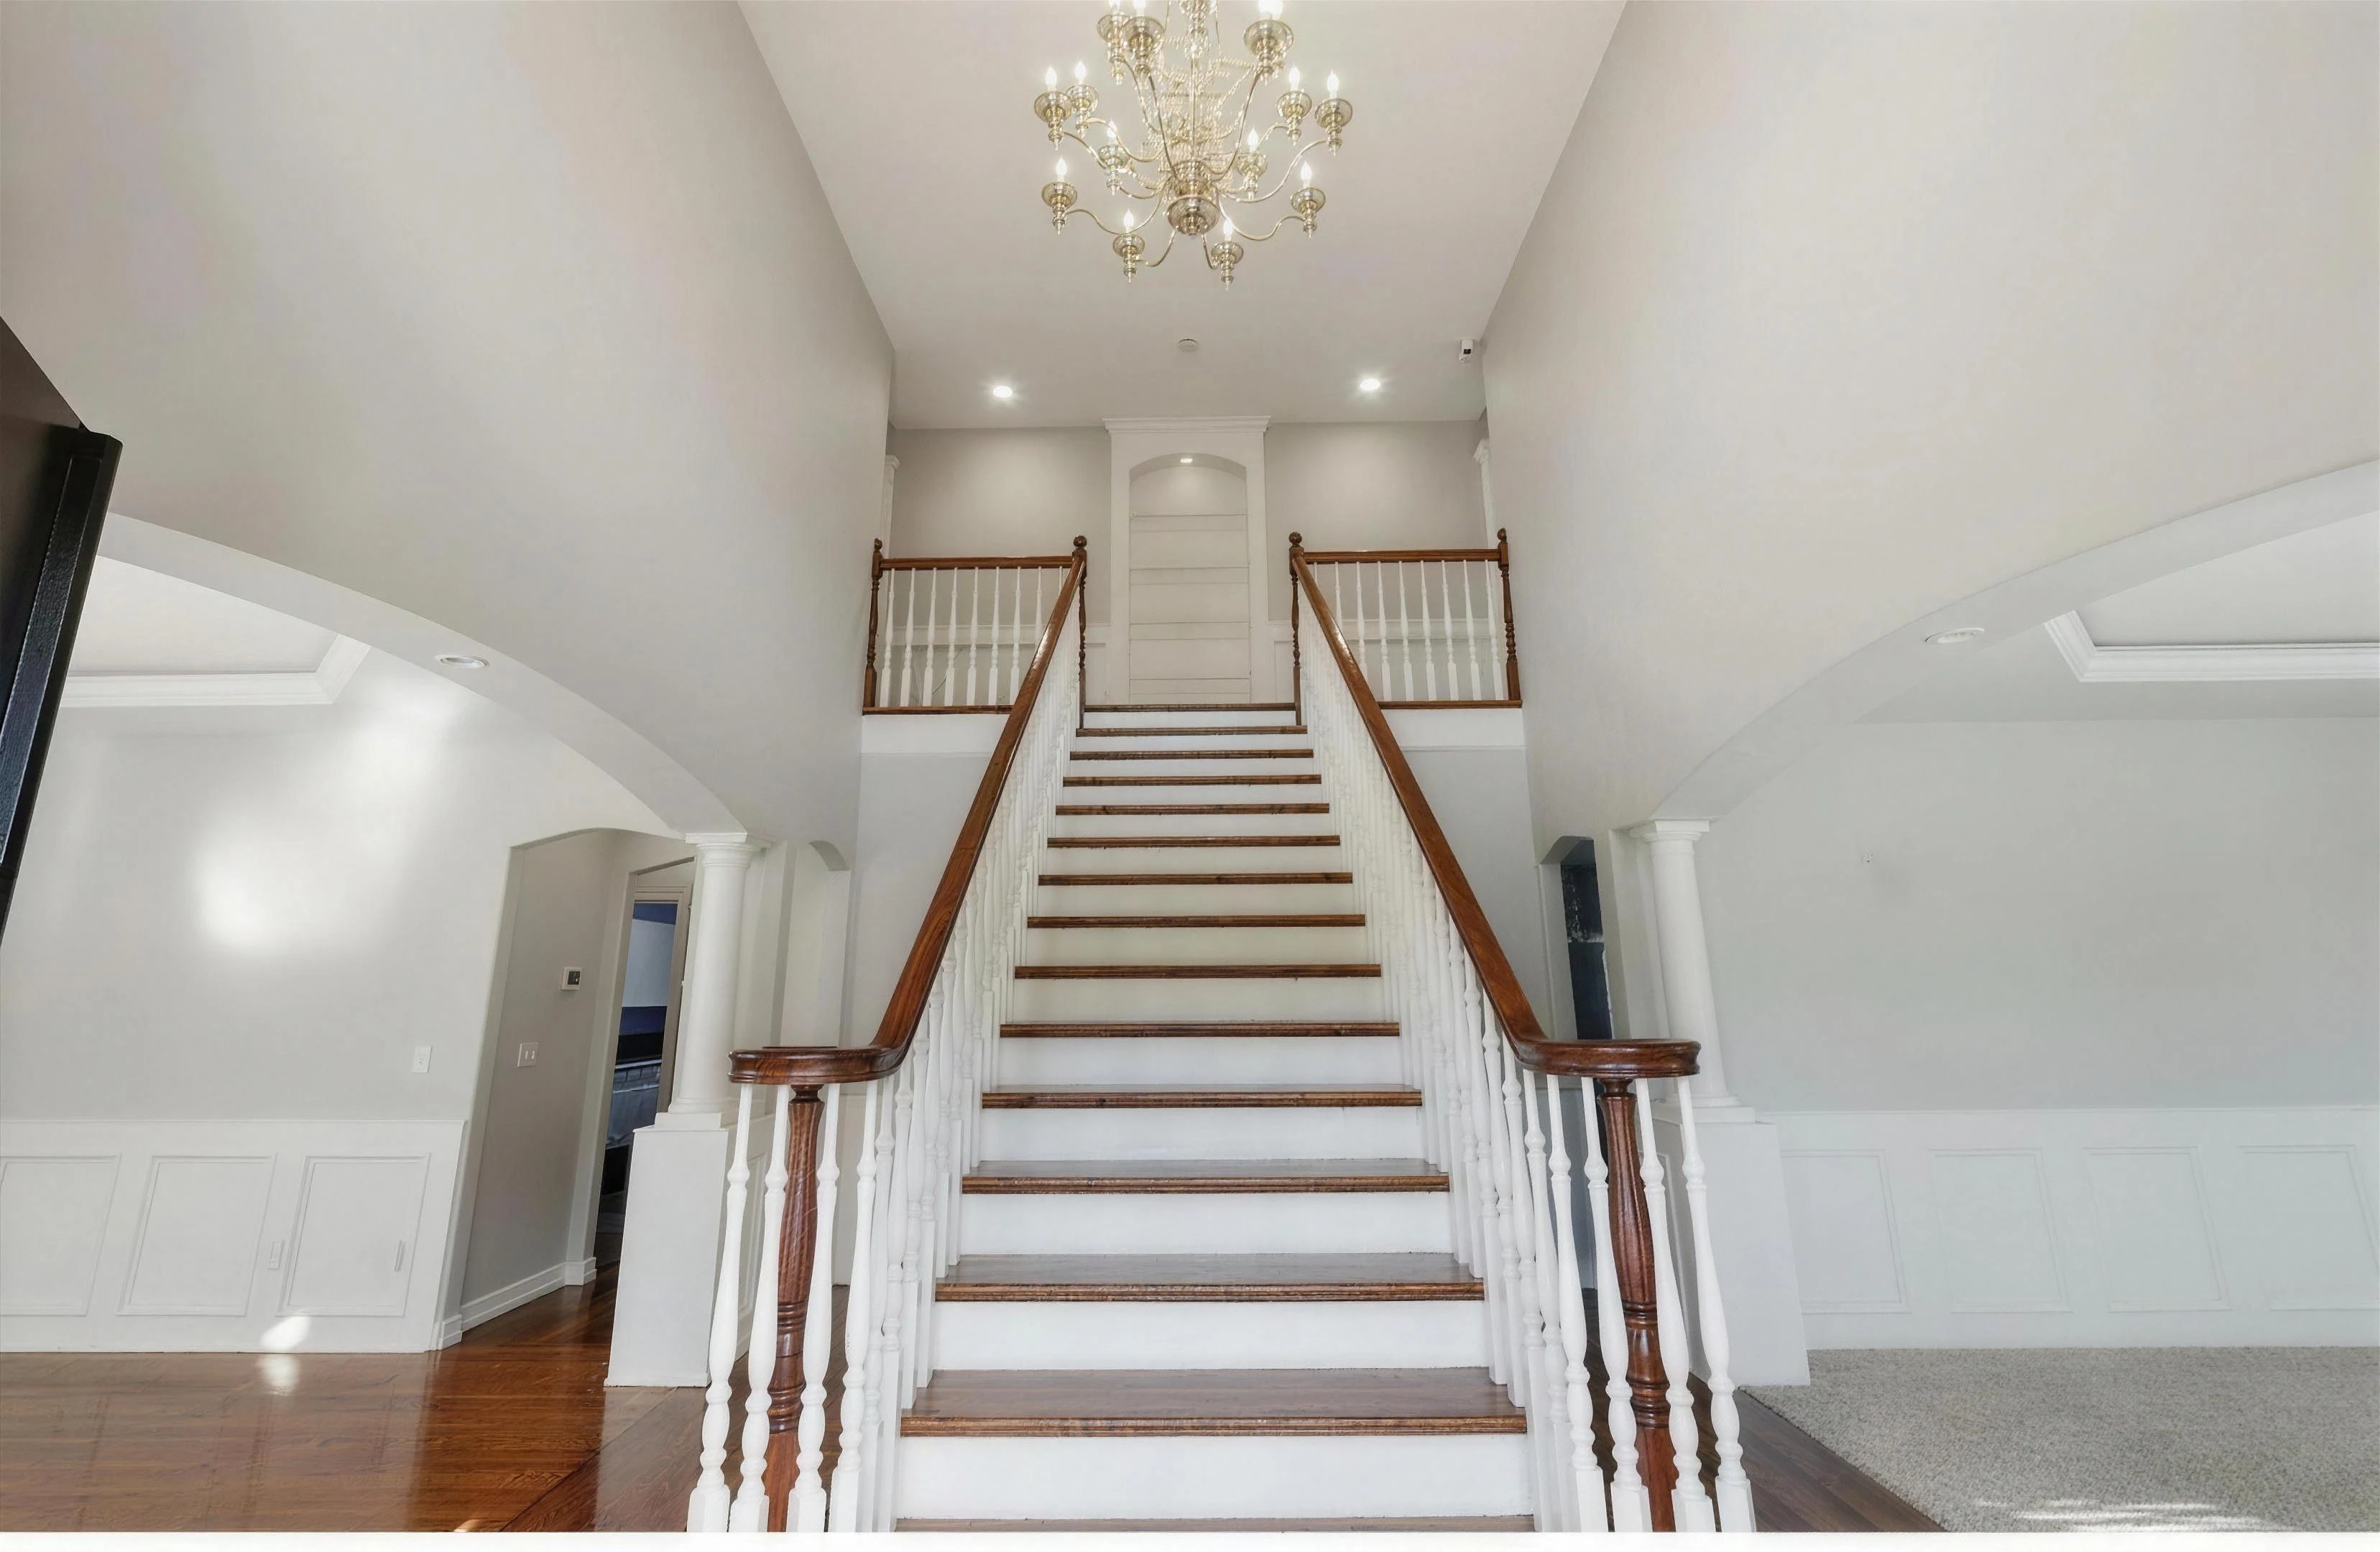
03 / The interiors
In good
company.
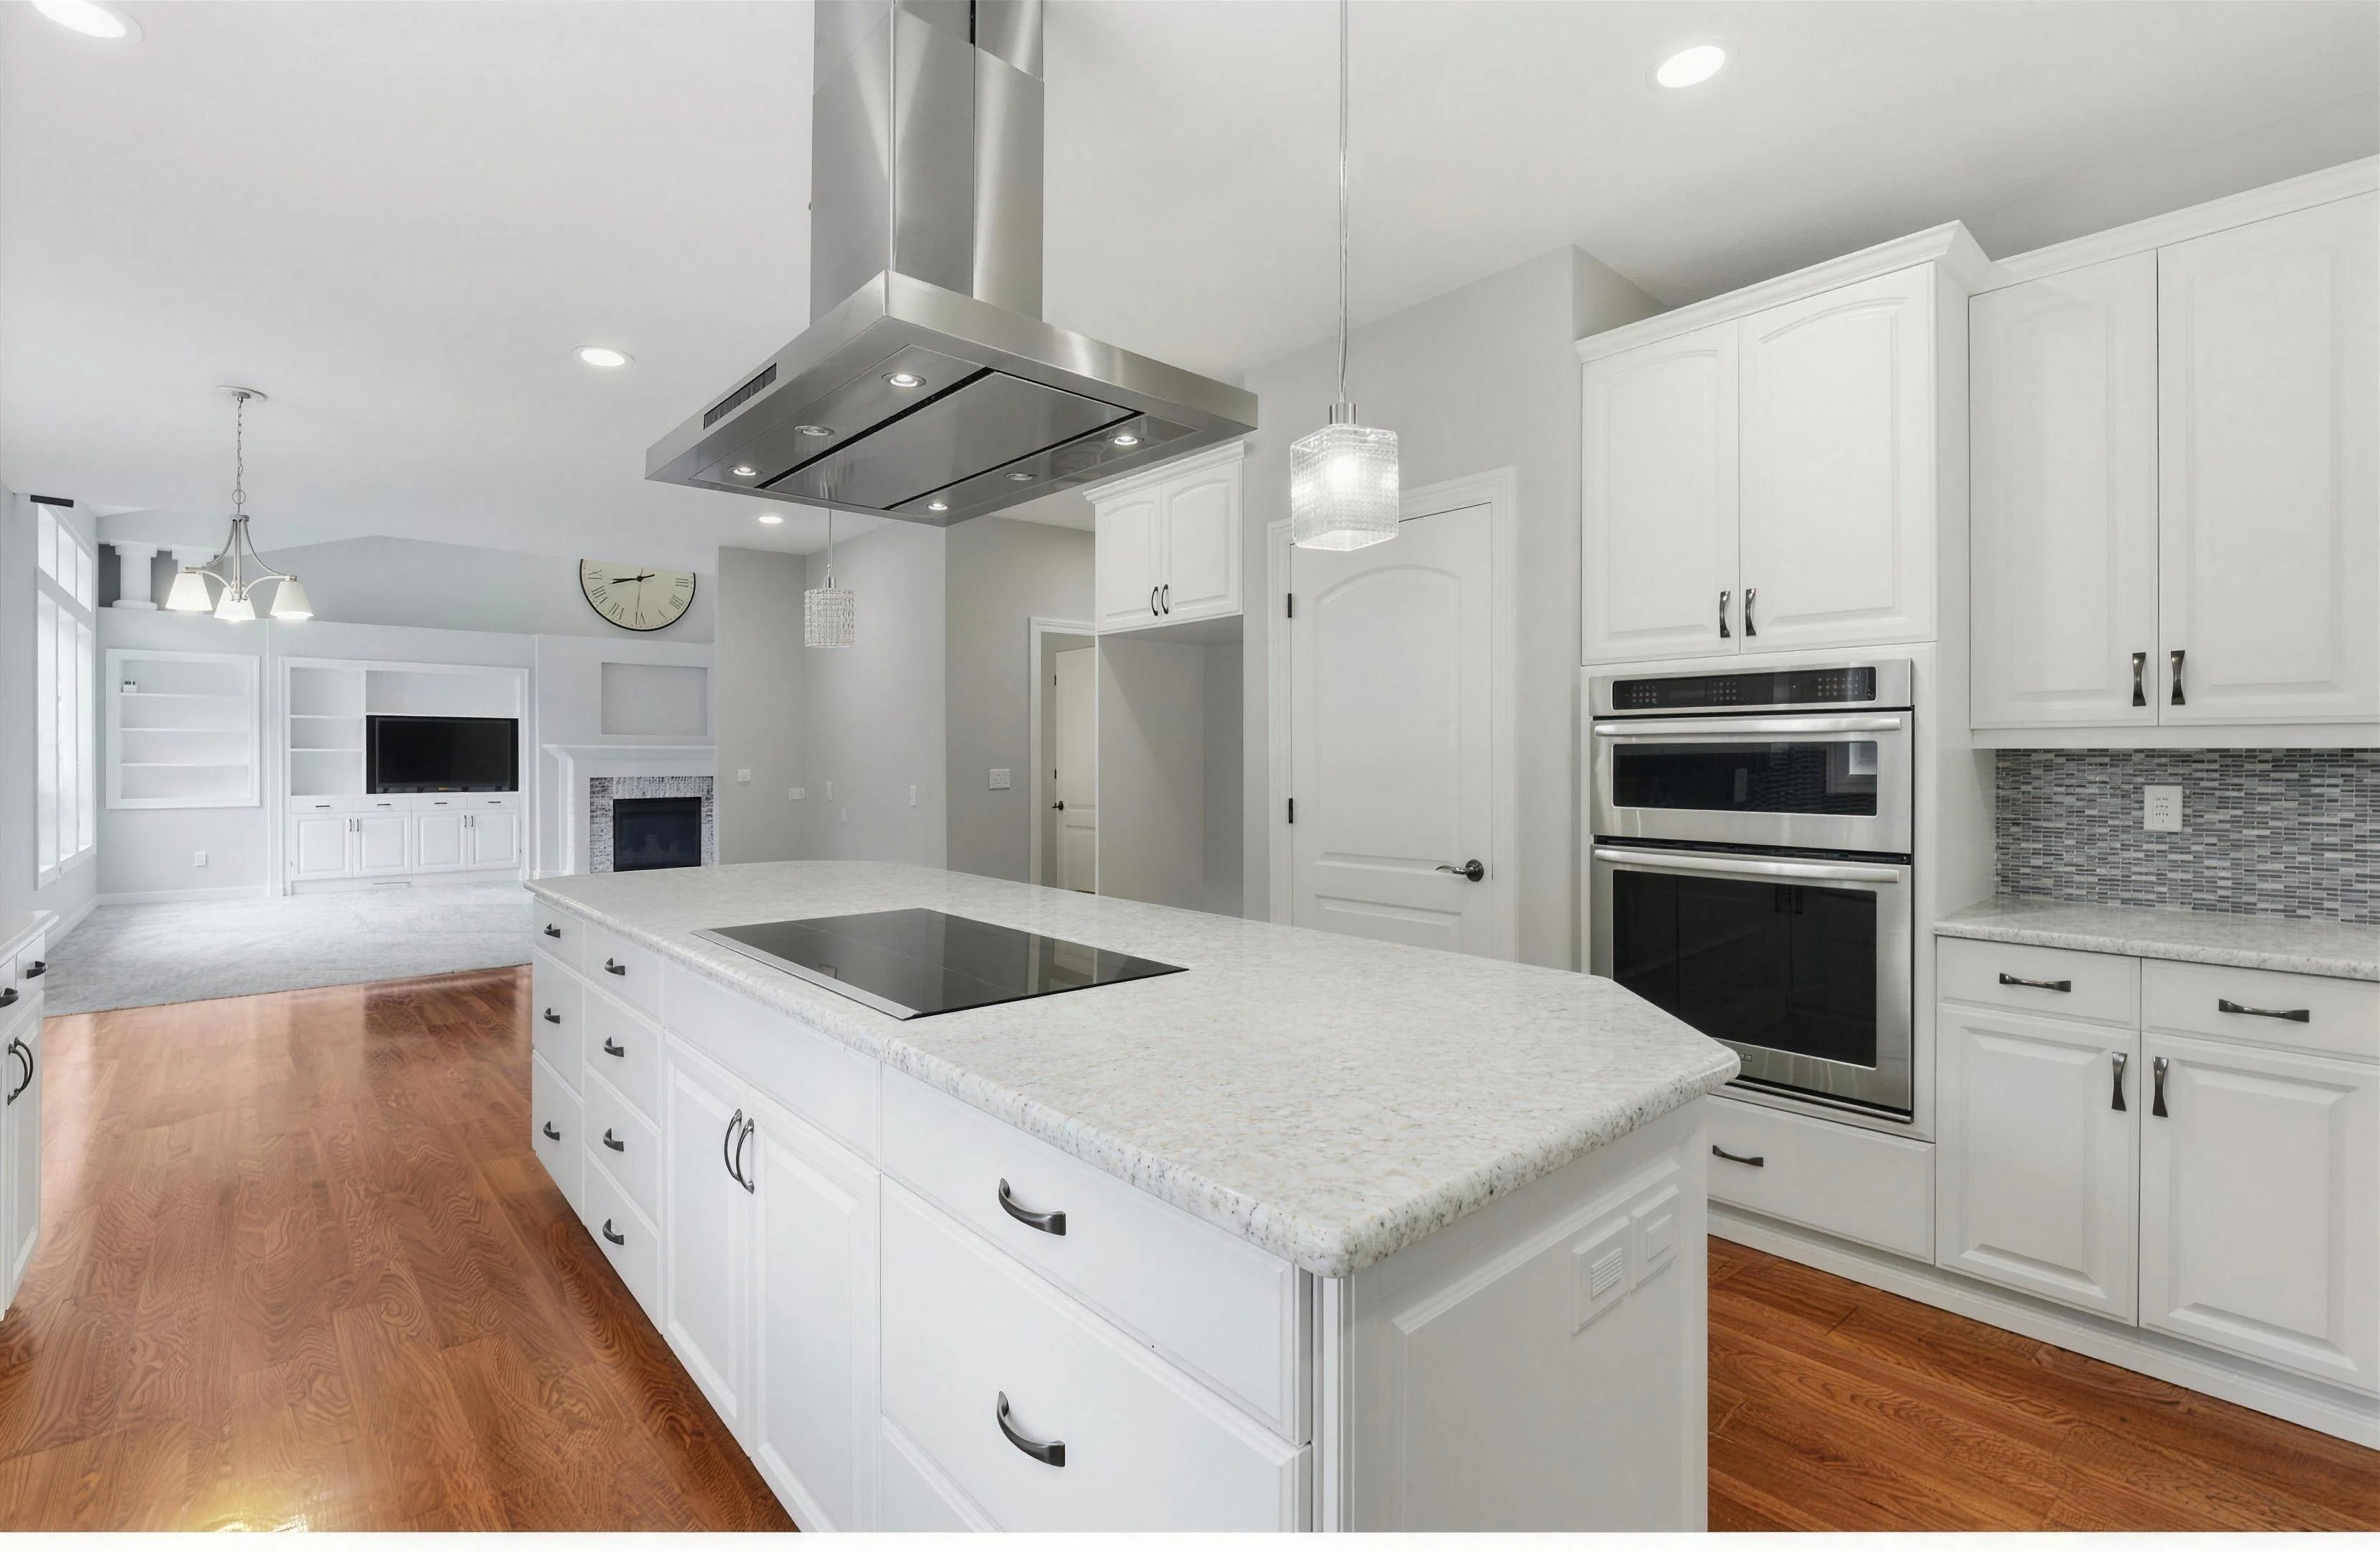
The main floor brings dining, kitchen and living together, each with a character of its own.
Dining
Room for
the occasion.
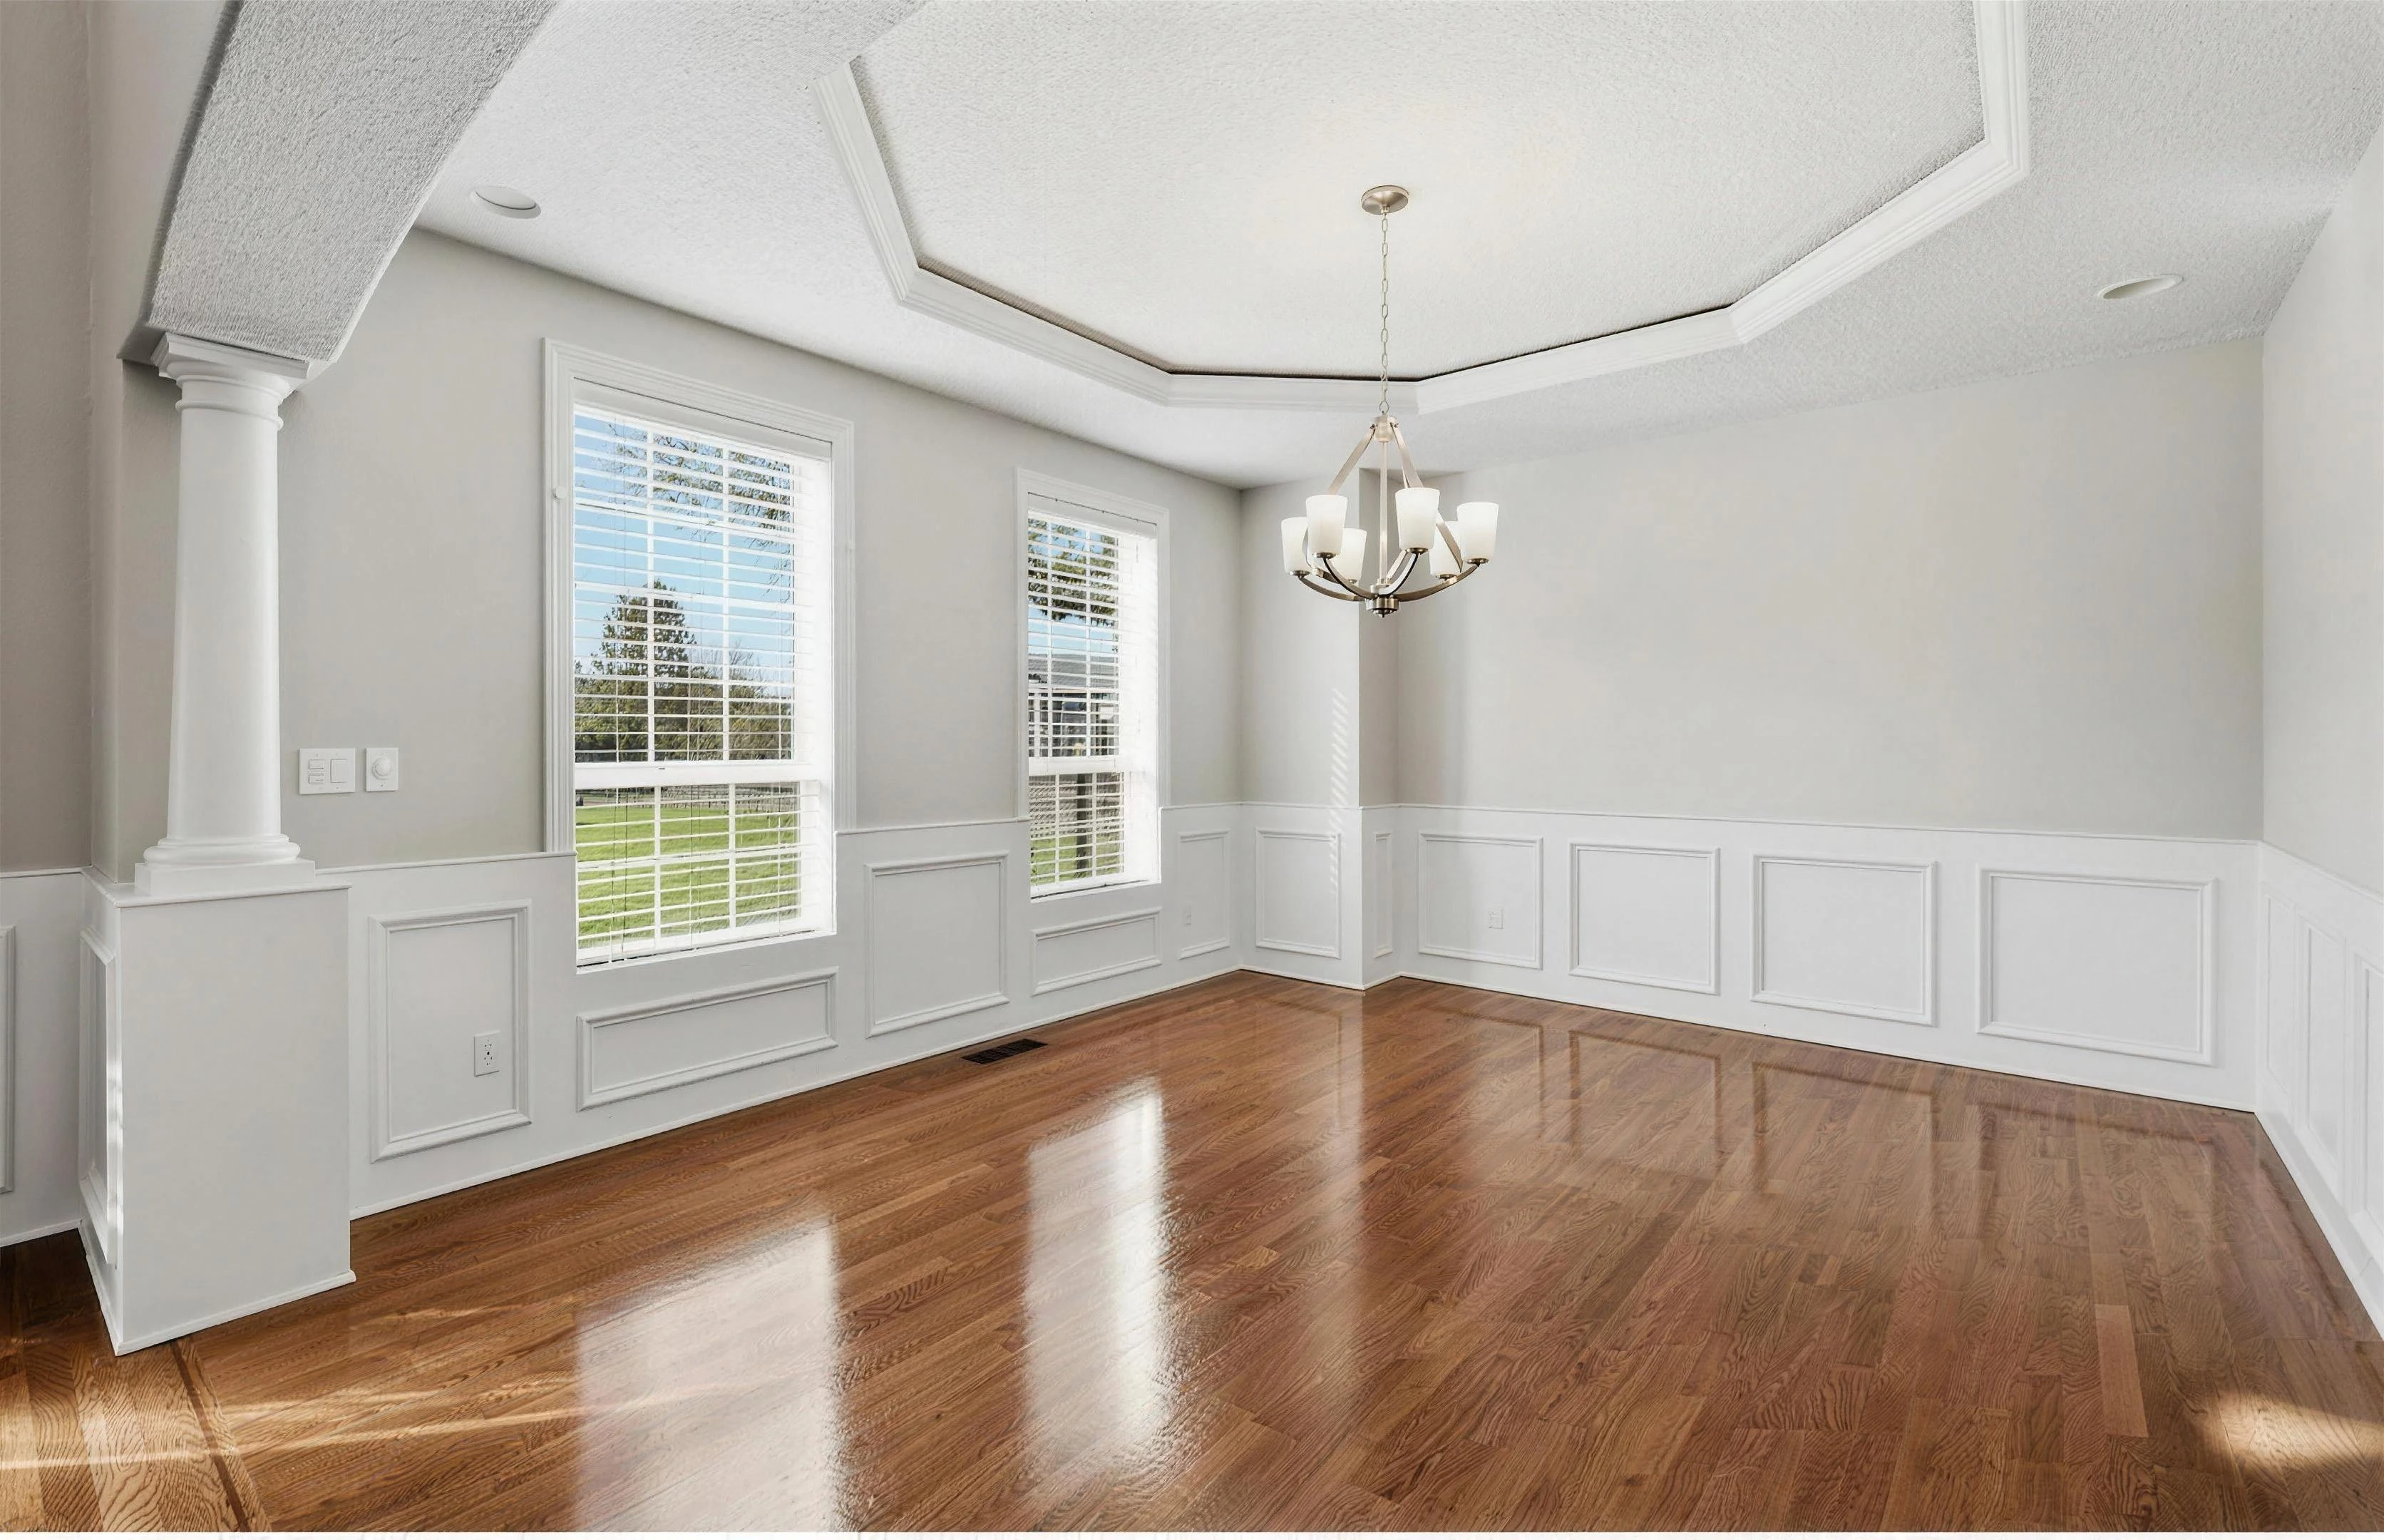
A tray ceiling, chandelier and wainscoting define the formal dining room.
Kitchen & living
A natural connection.
The living room
Light.
Volume.
Warmth.
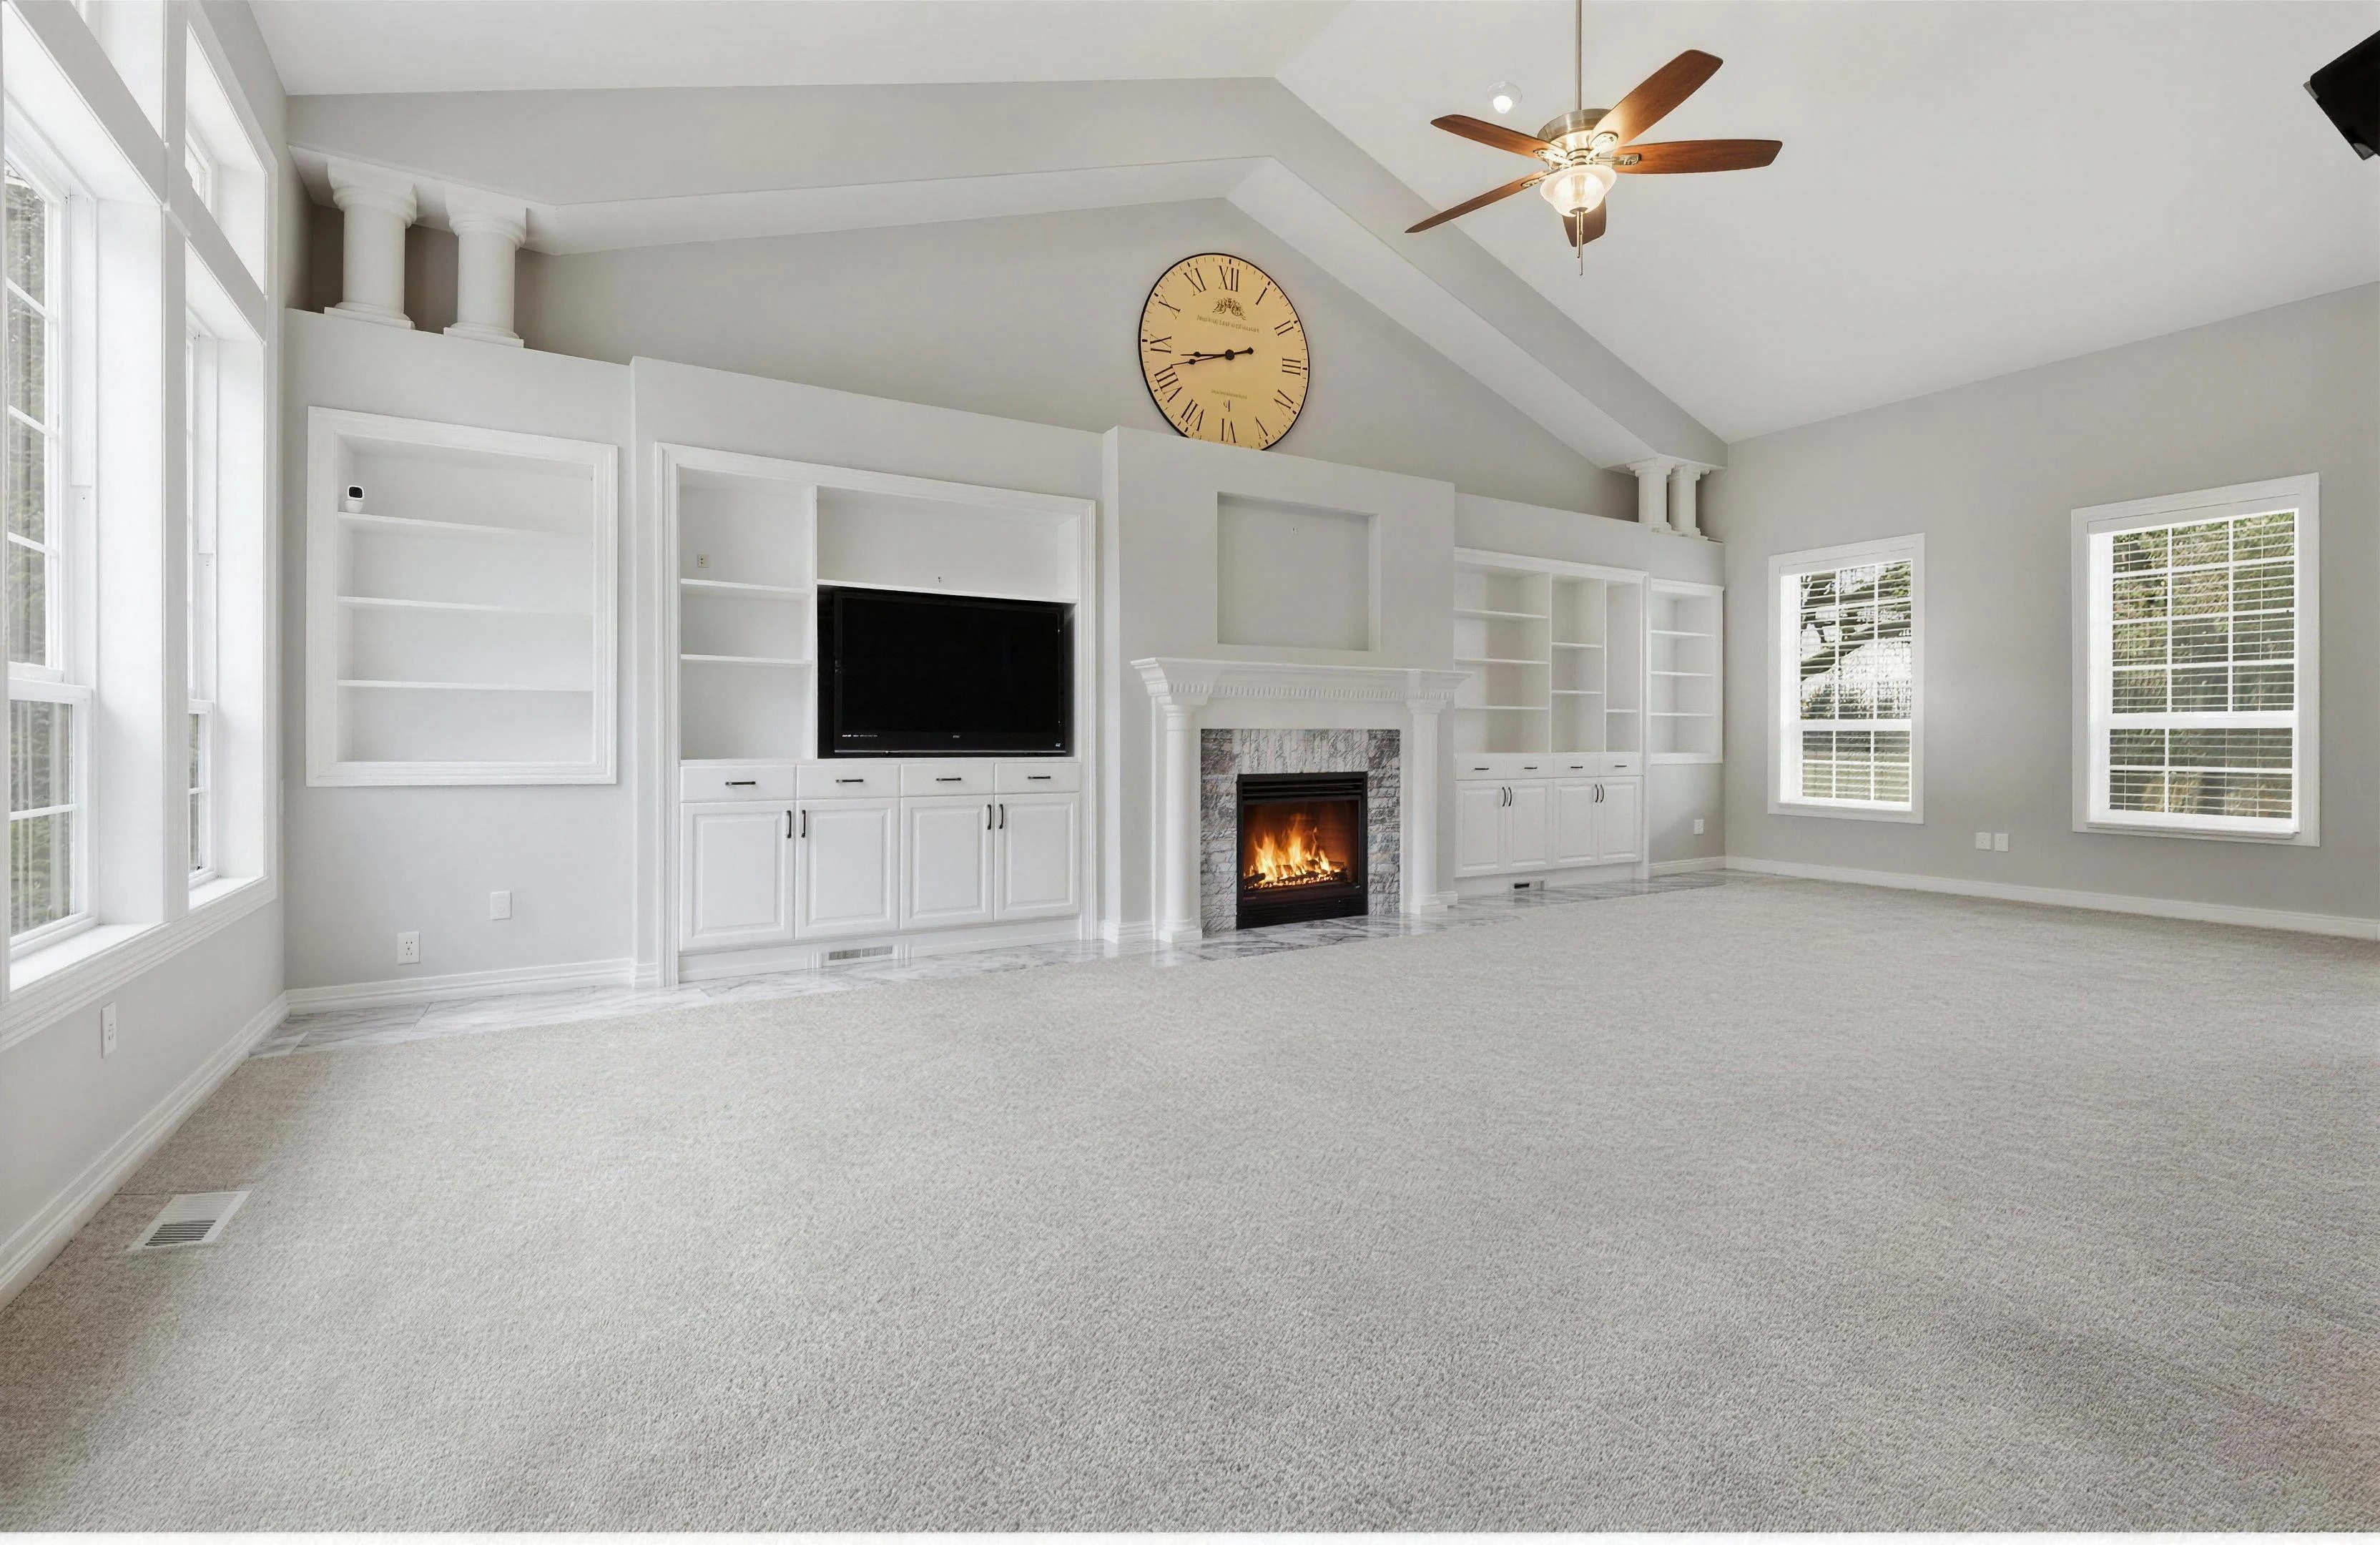
A vaulted ceiling rises above the fireplace and built-ins. Tall windows bring the outdoors into view.
04 / Private spaces
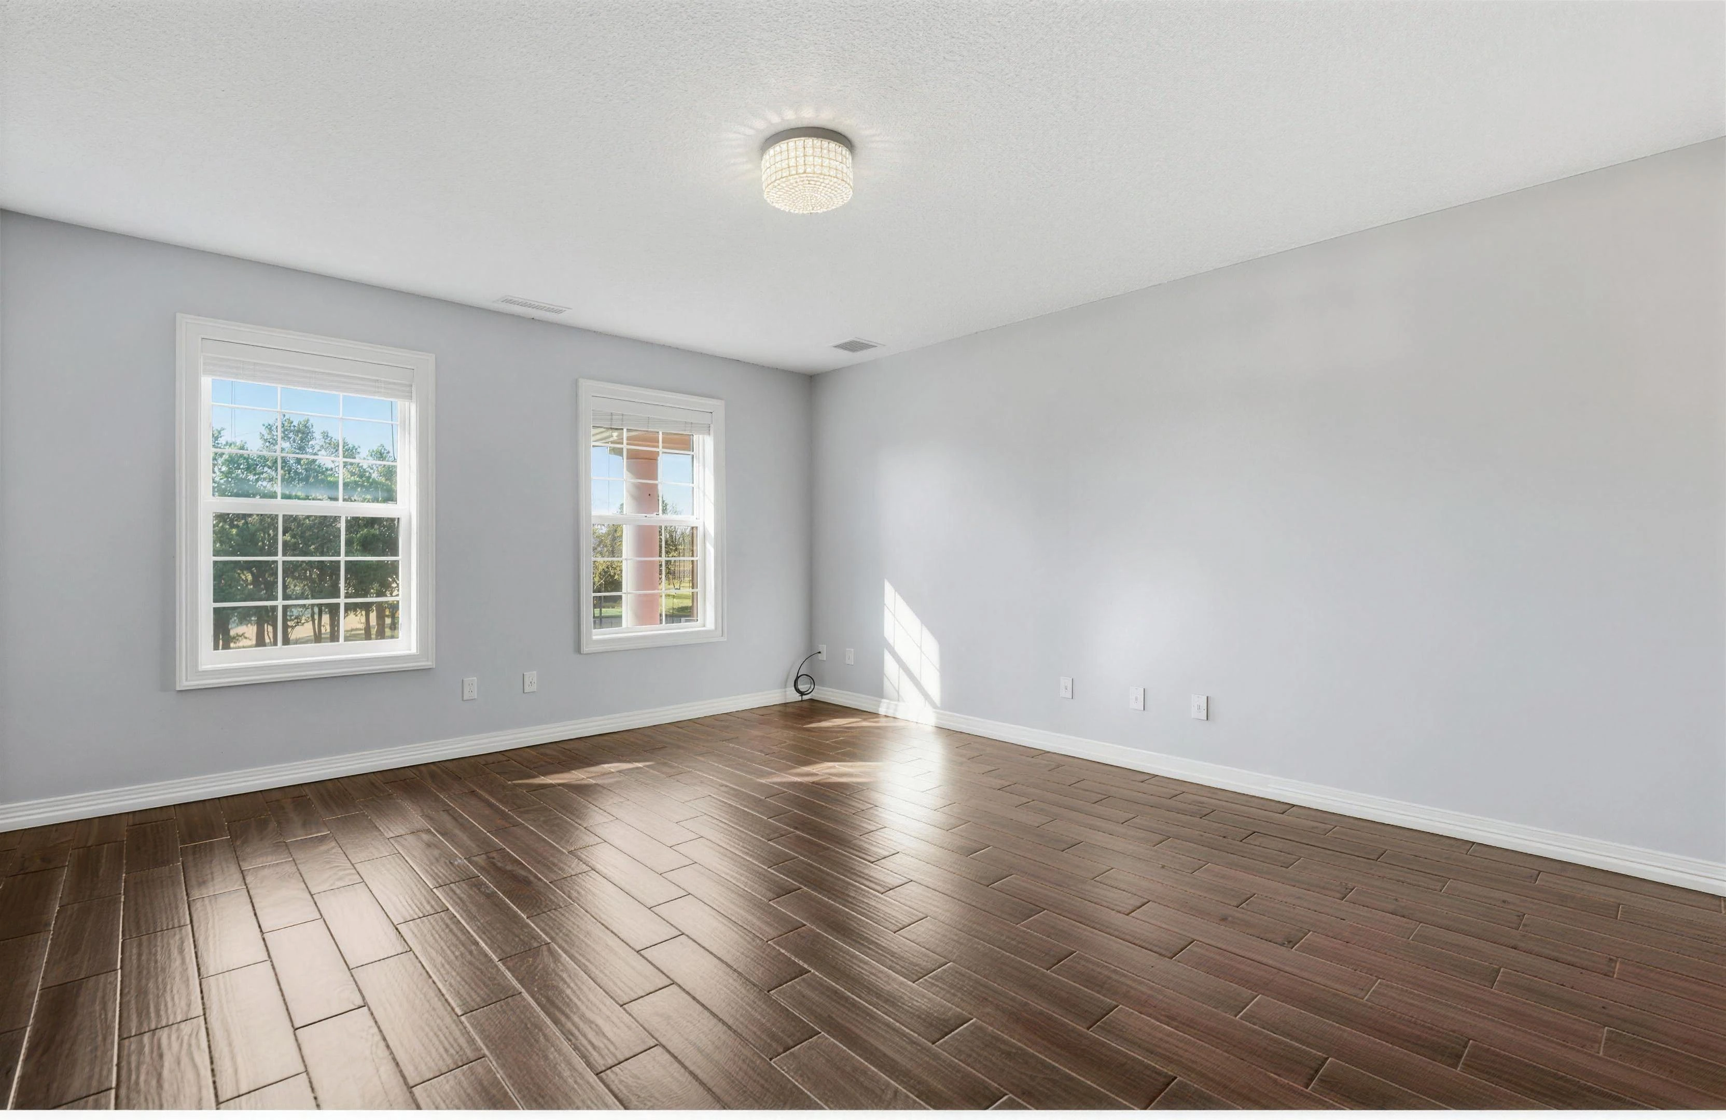
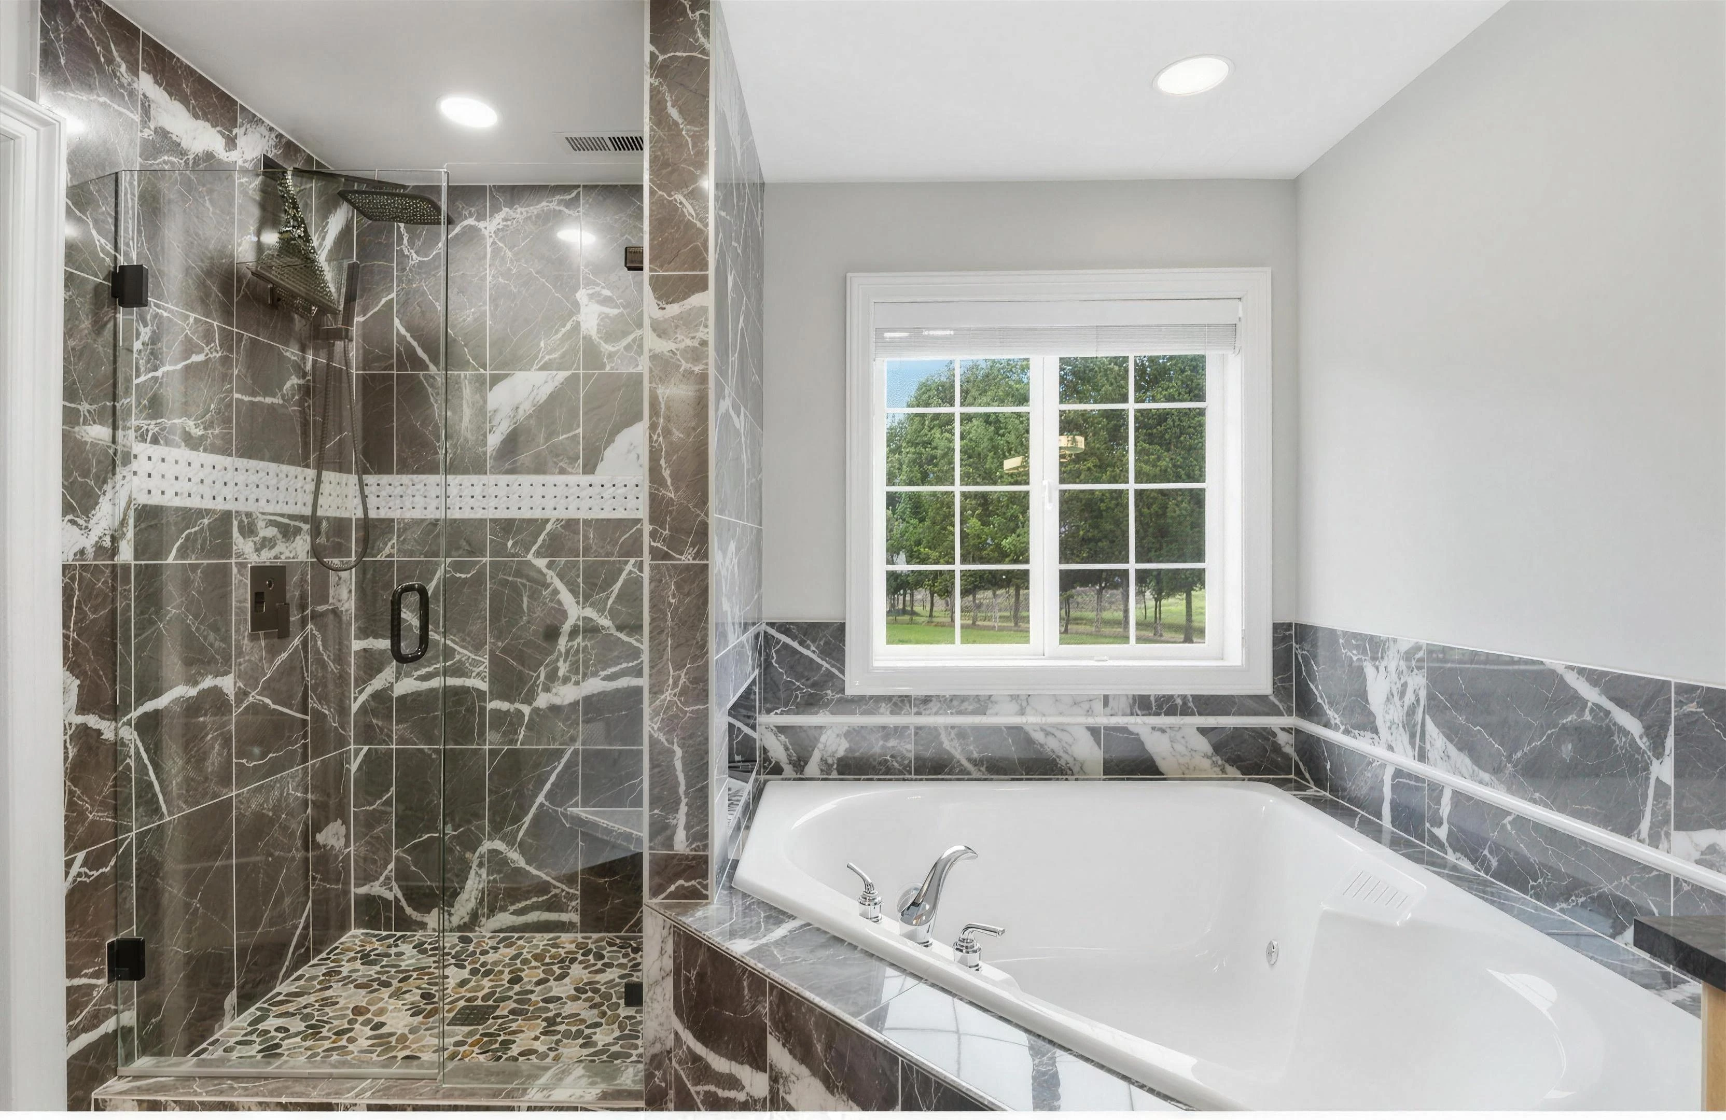
A more private rhythm.
Rooms for the quieter part of the day.
05 / The theater
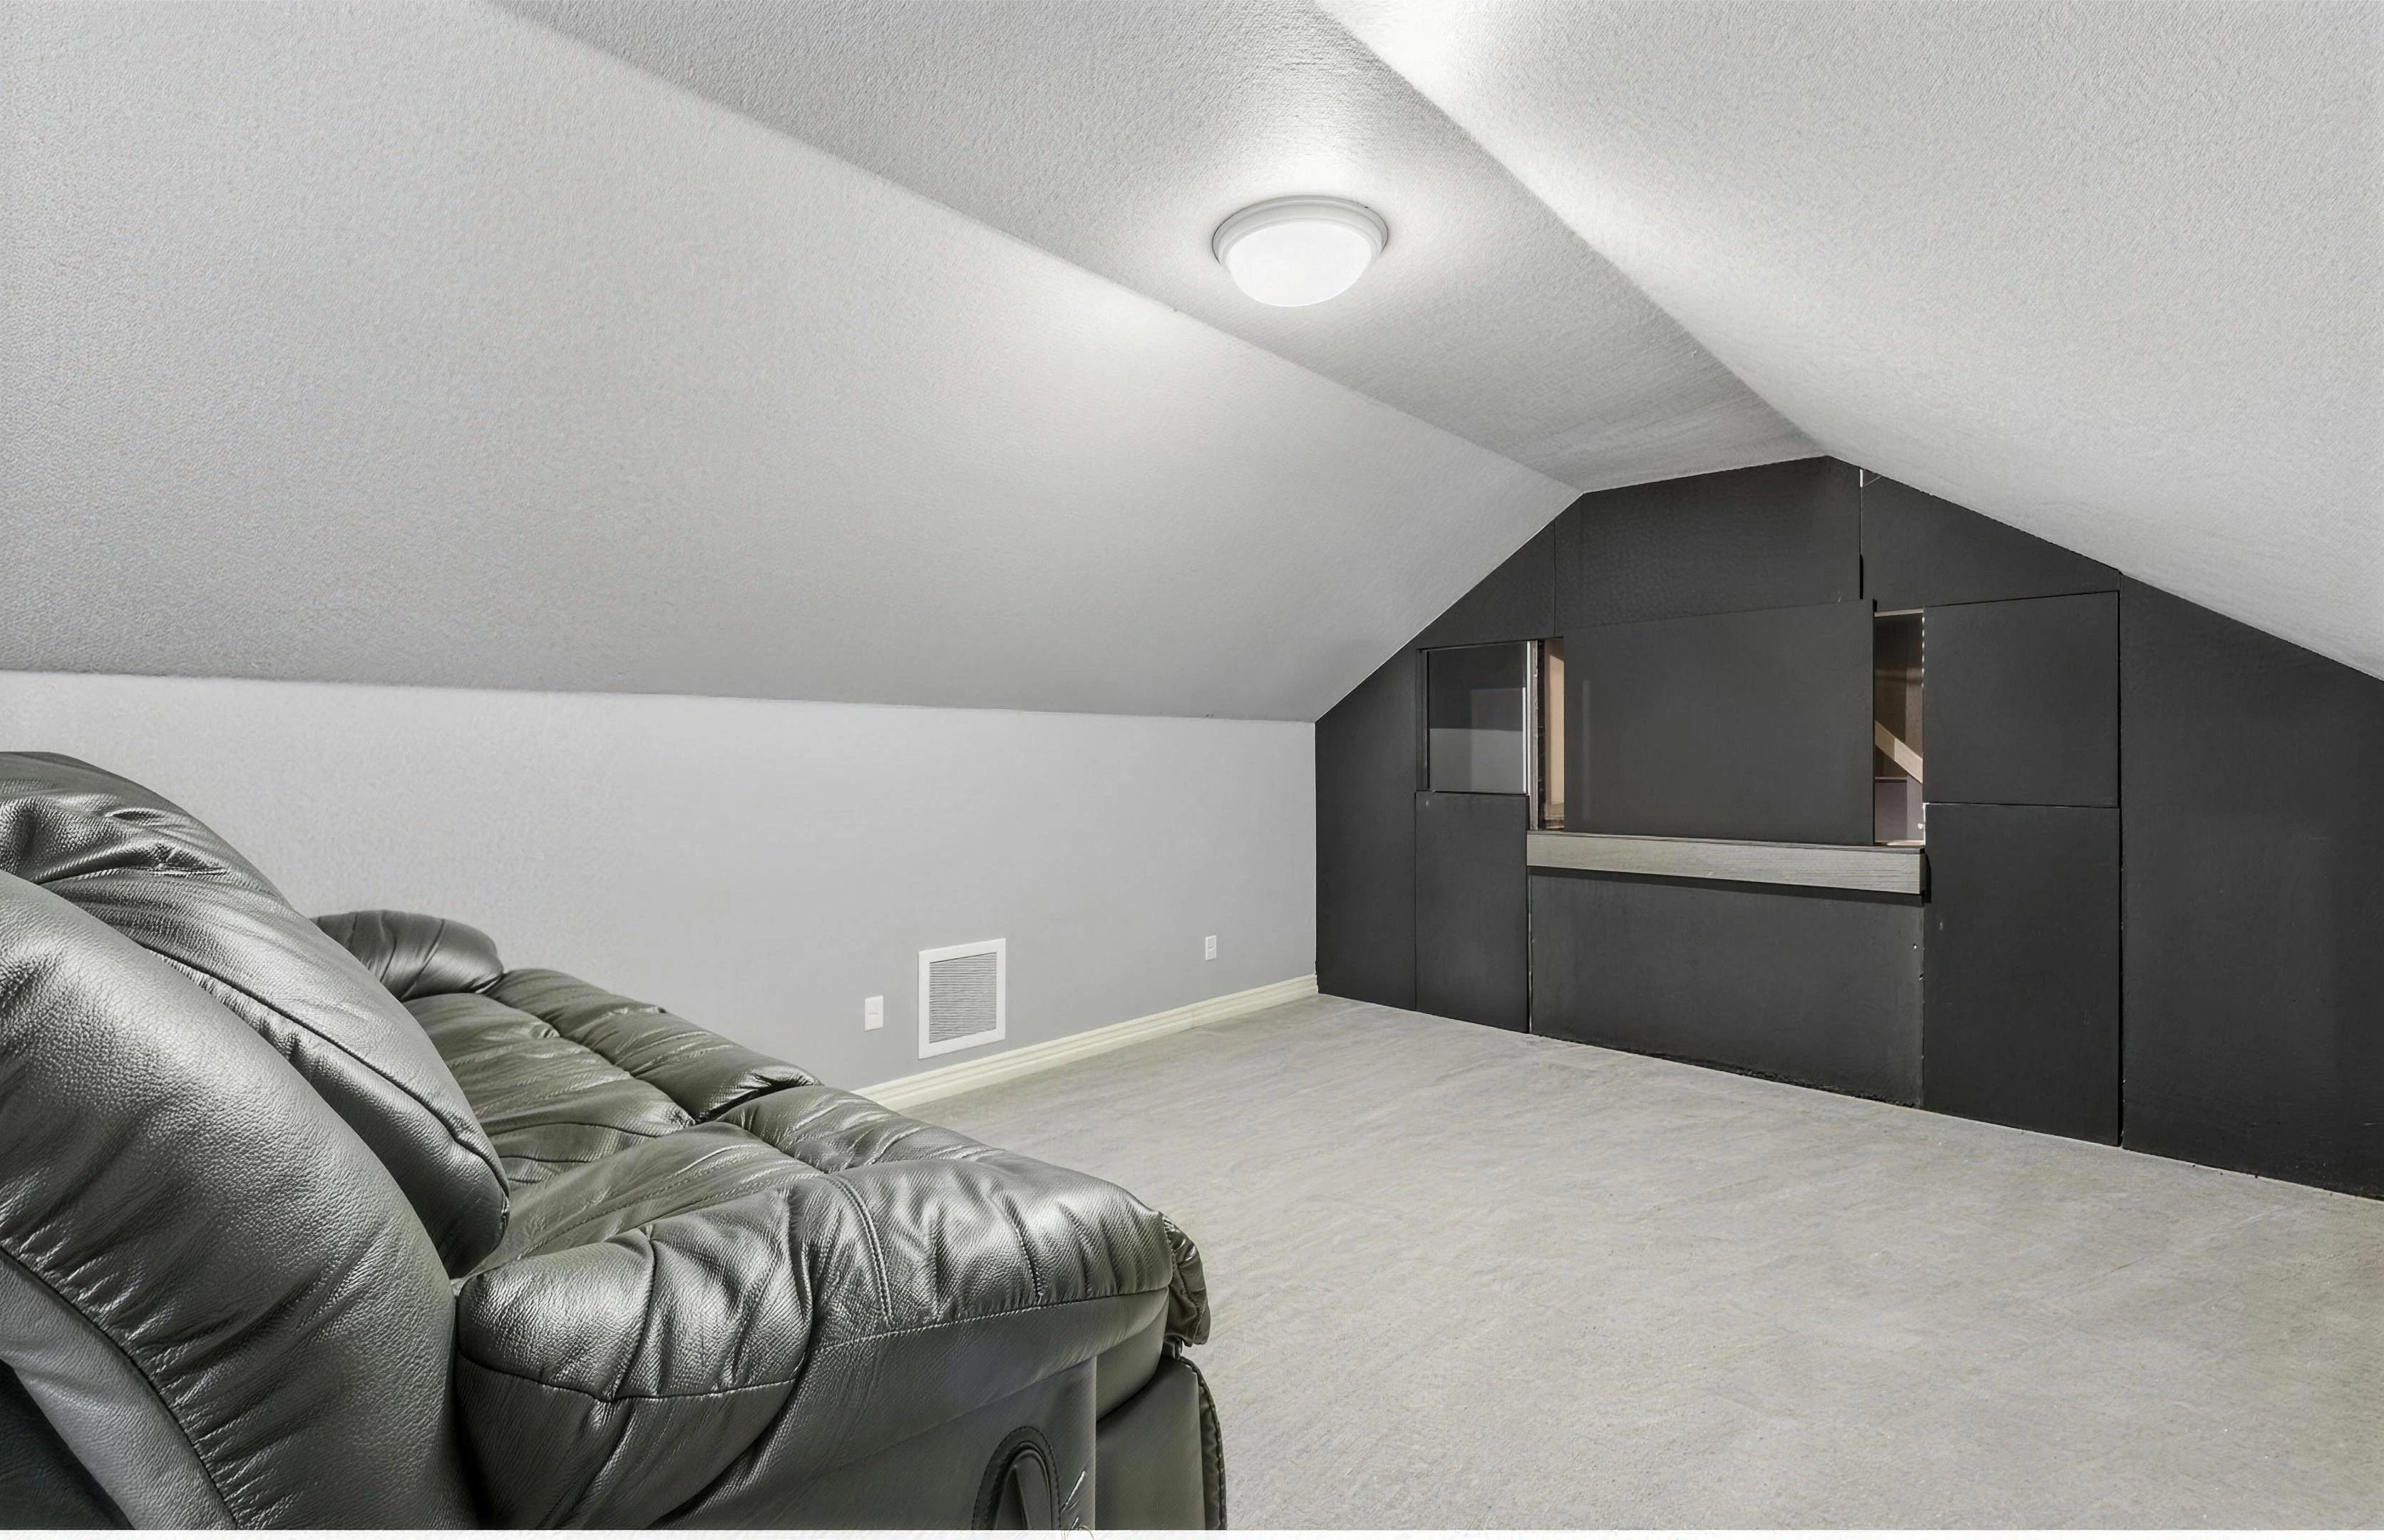
The evening,
all to yourself.
06 / Outdoor living
Back into the light.
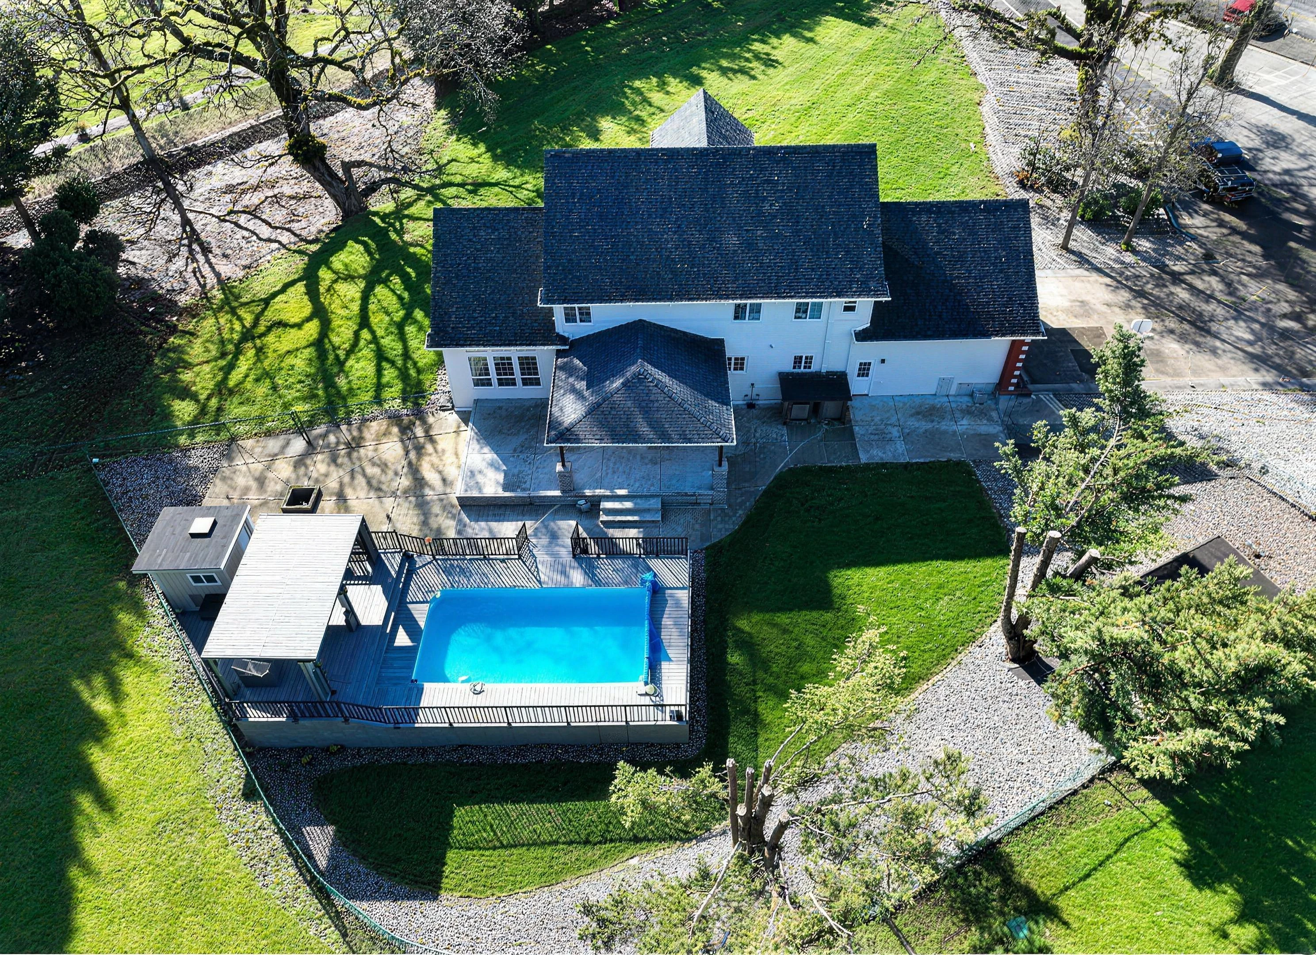
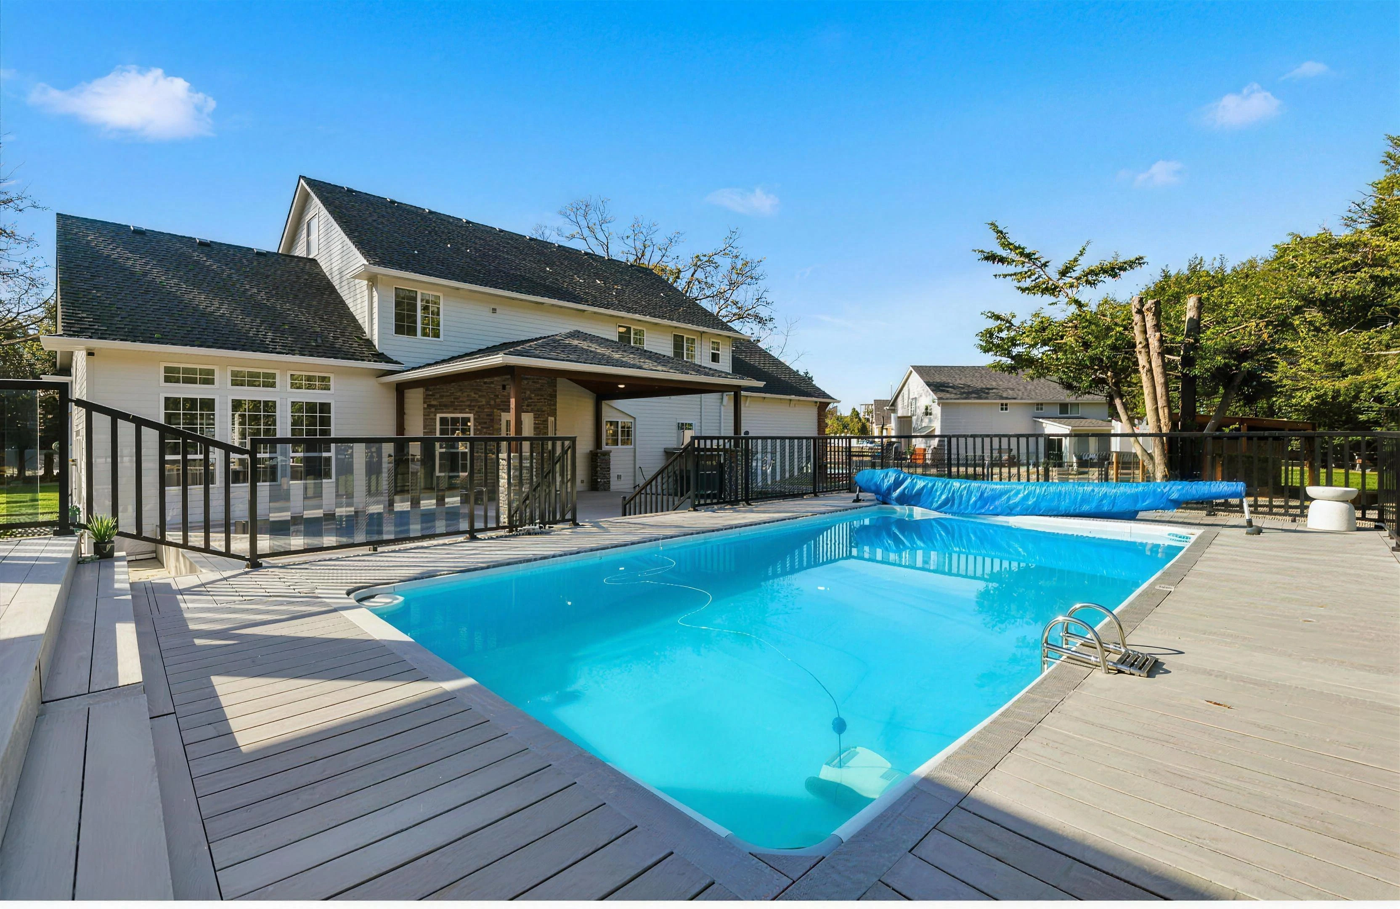
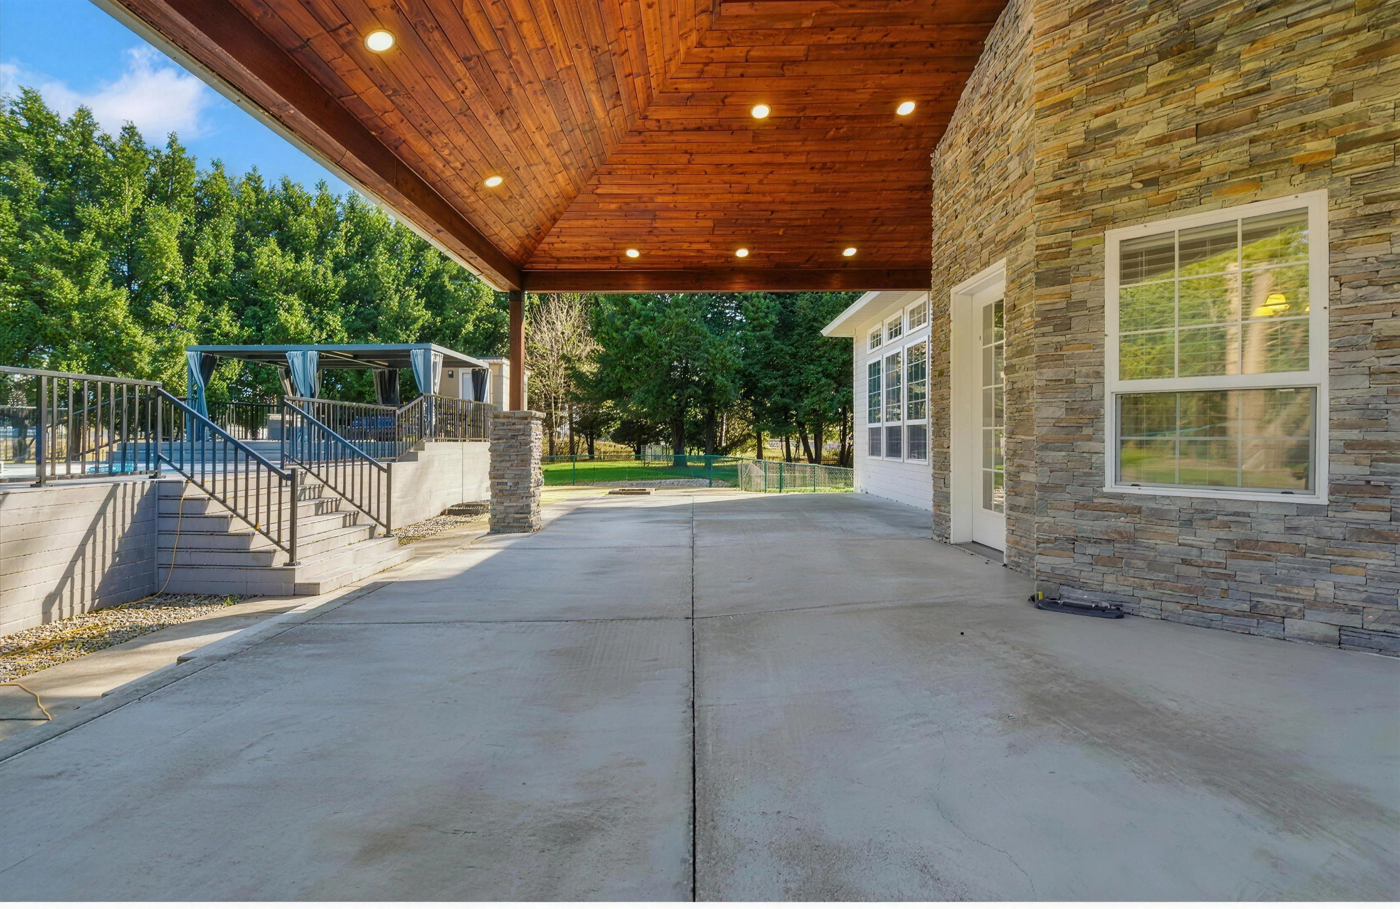
The covered patio opens toward the pool, with the grounds beyond.
07 / The collection
A closer look.
Explore the residence in photographs.
Beyond the main residence
A second layer
of hospitality.
The listing describes a separate outbuilding arranged with three guest rooms, a shared bath and kitchenette upstairs, plus another guest room with its own bath and kitchenette on the lower level.
Recent work reported in the listing includes a new roof and gutters, updated heating and cooling for the residence and outbuilding, refinished hardwood floors, fresh paint, new garage doors and openers, Trex decking, a new covered patio and a new pool with a changing area and shower.
08 / Property details
The details,
with clarity.
Listing information was checked September 4, 2026. Price, status and availability may change.
View the source listingListing facts: RMLS 108290310 via Zillow. Listed by Alan Reeves, Windermere Northwest Living.
- Offering
- $1,299,000 · Active
- Residence
- 3,621 square feet
- Private rooms
- 4 bedrooms · 3 full and 1 half baths
- Land
- 2.5 acres · 108,900 square feet
- Architecture
- Two-story Colonial · Built 1998
- Parking
- 3-car garage · Driveway · RV parking
- Outdoor living
- Covered patio · Pool · Fenced grounds
- Interior details
- Hardwood · Quartz · Island · Pantry · Wainscoting
- Living room
- Vaulted ceiling · Bookcases · Sound system
- Fireplace
- 1 · Propane
- Utilities
- Heat pump · Public water · Septic · Cable
- Construction
- Cement and lap siding · Concrete perimeter · Composition roof
- Site
- Electronic gate · Sprinklers · Dog run · Outbuilding
- 2025 property tax
- $7,425
- Parcel & zoning
- 200374008 · R-5
- Association
- $500 annually
- MLS
- RMLS 108290310
09 / The setting
10 / A private showing
Experience
the estate.
Tell us when you would like to visit.
info@torrescotechnology.com(408) 594-6707